
New Tool

Flooring Layout Customizer

Design how you want to lay your flooring down and determine how much flooring you need to buy. Upload your floor plan, correct the image alignment, and calibrate the scale. Then you can paint on your floor area, choose plank/tile dimensions and patterns.

📐 Image alignment 🧭 Scale calibration 🎨 Room fill and brush tools
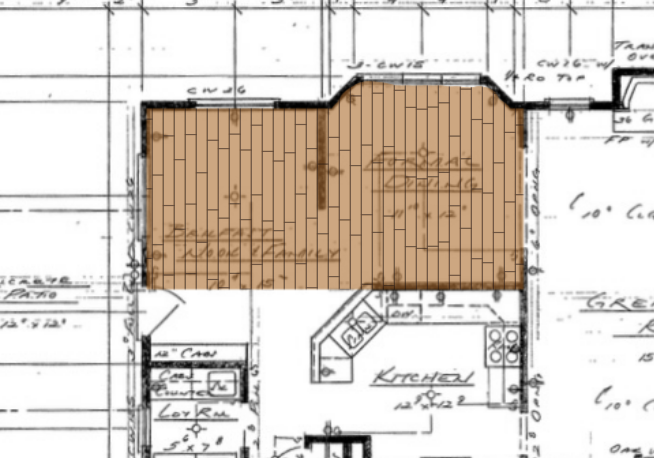
Flooring layout preview
Step 1: Upload and Align Image
Upload your floorplan image. Use the rotation tools to level walls, then turn on the reference grid to visually confirm alignment.
Need a floor plan?
  • Reach out to your city to see if they have one on file from when your house was built.
  • Use apps like MagicPlan or CubiCasa to generate a floor plan.
Floorplan Source
100%
Level and Rotate Image
Establish the real-world scale of your image. Measure a horizontal wall and a vertical wall so the plan matches the physical layout accurately.
Measurement System
Scale Calibration Tools
Draw horizontal and vertical reference lines to calibrate scale.
Configure flooring planks and paint them onto the map. Use room fill, seam movement, or brush tools to quickly populate spaces.
Plank Configuration
Design Tools
Start with room-level tools, then refine edges with brushes and shape tools.
Mode
Room Tools
Drawing Tools
Shape Tools
Selected Area
0.00 sq ft
Please upload your floorplan image using the button above to begin.